
If your home suddenly feels too small, you are not alone. Growing families often outgrow bedrooms, storage, and shared spaces. For many San Antonio homeowners, adding a room can provide the space they need without leaving a neighborhood they love.
A room addition can also be a smart long-term investment. If resale value is a priority, it helps to consider which home remodeling projects add value in San Antonio and how an addition compares with other upgrades.
But a successful addition is about more than square footage. The space should fit your family’s needs today and adapt as those needs change, whether it becomes a bedroom, home office, playroom, or guest suite.
This guide covers how to plan a functional, seamless addition, including:
- Choosing the right type of addition
- Making the addition feel like part of the original home
- Understanding the design-build process
- Planning for budget changes
- Preparing for your first design meeting
Table of Contents
- Before You Start: What Problem Are You Solving?
- 7 Room Addition Ideas That Work Well for Growing Families
- How to Make the Addition Feel Like It Belongs
- A Simple, Step-by-Step Room Addition Process
- Budget, Scope, and Financing: What to Talk About Early
- Design Details That Affect Comfort (and Long-Term Value)
- What to Prepare Before Your First Design Meeting
- Red Flags That Signal an Underplanned Addition
- Quick Frequently Asked Questions
- Conclusion
Before You Start: What Problem Are You Solving?
Start with the real need behind the addition, not just a room label. We need a bedroom as a start. We need a quiet space for a baby now that can become a homework room later is a plan.
Most successful additions begin with a clear picture of how your household uses the home on a normal weekday. That includes the morning rush, after-school time, dinner, and bedtime. When you identify the pinch points in those routines, you can design a room that solves the right problem.
These questions usually reveal what the layout truly needs:
- Who will use the space most? A child, a parent, a grandparent, guests, or everyone. This impacts privacy, durability, and sound control.
- What is the daily friction you want to remove? Overcrowding, lack of privacy, no storage, no workspace, or too much noise each points to a different layout.
- How should the space work 3-10 years from now? Flexibility often beats a highly specific layout that only fits one season of life.
- Which nearby rooms will be affected? Hallways, bathrooms, kitchen flow, outdoor access, and natural light can all change when you add square footage.
- How much disruption can your family realistically handle? A project that runs through a main living area will feel different than an addition that can be accessed from outside during construction.
A practical way to get clarity is to do a one-week space audit. Write down the moments when your home feels crowded (two people trying to cook, kids doing homework at the counter, not enough bathrooms at bedtime). Those notes often become the best design guidance.
This clarity makes every next decision easier: size, location, whether you need plumbing, and how the room should connect to the rest of the house.
7 Room Addition Ideas That Work Well for Growing Families
Below are common use cases we see for families who want more space without leaving their neighborhood. The best choice is the one that removes the most daily stress while staying realistic for your home, lot, and budget. For examples of what different additions can look like in real homes, you can also review Walker Homes & Remodeling’s room additions page and room additions gallery.
1. An Additional Bedroom (or Two)
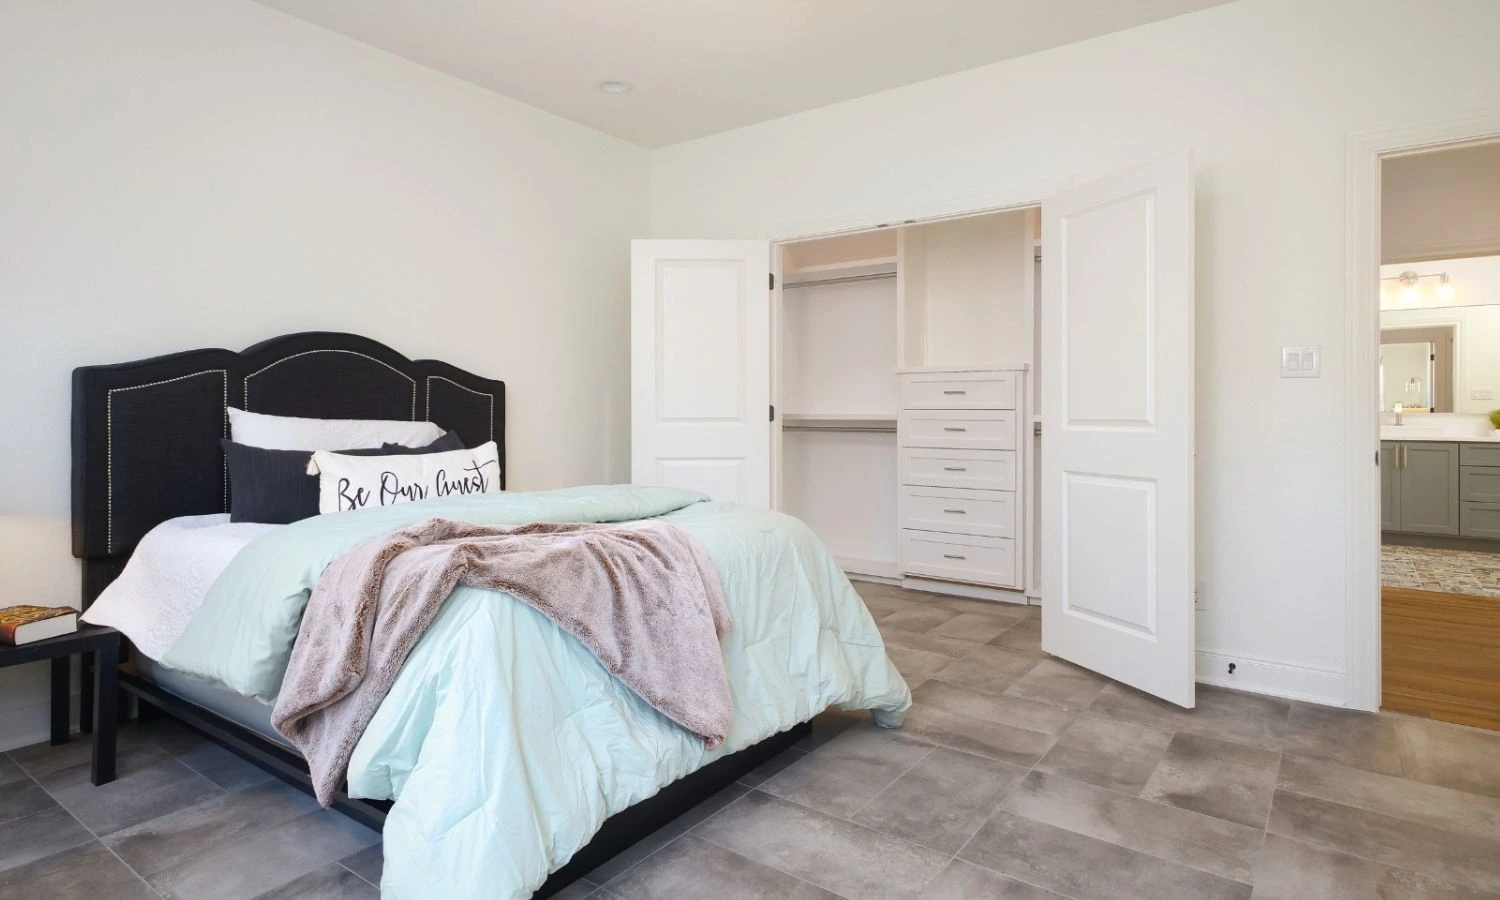
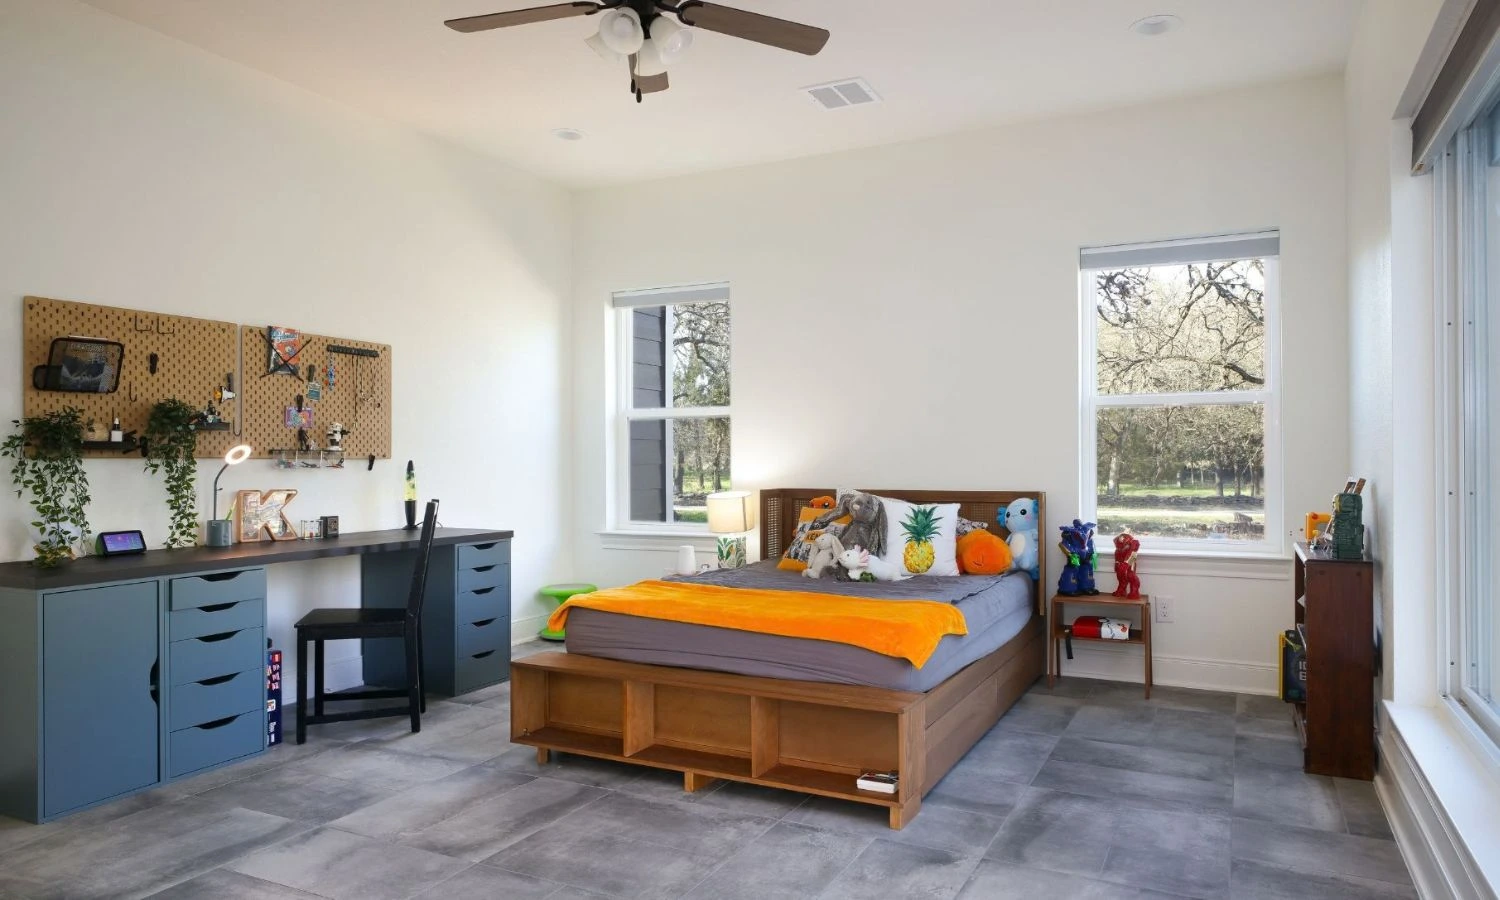
One of the most common reasons families expand is to reduce sharing and increase privacy. That may mean a new bedroom for a child, a dedicated guest room for visiting family, or simply giving teenagers more personal space.
Planning tips that make a bedroom addition more comfortable:
- Think beyond the bed: Make room for a dresser, a desk, a reading chair, or floor space for younger kids.
- Plan storage early: Closet placement can affect furniture layout and the feel of the room.
- Consider bathroom access: A bedroom that requires crossing the entire home at night can create new friction.
- Plan for the next stage: A nursery may become a kid’s room, then a teen room, then a guest room. Simple, flexible layouts age well.
Common mistake: building a bedroom that is technically new space but lacks the storage, lighting, or privacy the family expected.
2. A Second Living Room / Family Room
Many homes have enough bedrooms but not enough shared space. A second living area helps separate toys from entertaining, gives teenagers breathing room, and takes pressure off the main living room.
When a family room addition works well, it typically includes:
- Durable, easy-clean flooring: Especially if kids will be using the room daily.
- Layered lighting: Overhead lights for general use plus lamps or recessed lighting for movie nights and reading.
- Smart storage: Built-ins or closets to keep games, blankets, and toys out of sight.
- Clear connection to the kitchen: Many families want sightlines from cooking to play space.
Common mistake: sizing the room without planning where the TV wall, seating, and main walking paths will go.
3. A Dedicated Home Office
Remote work and school projects have made quiet work areas more valuable. A home office addition does not need to be large to be effective, but it should be planned for focus and comfort.
What matters most in an office addition:
- Sound control: Placement away from the loudest parts of the home can make a major difference.
- Outlet and charging locations: Plan for monitors, printers, and everyday charging.
- Lighting: Natural light helps, but glare can be an issue. Balance windows with practical task lighting.
- Internet needs: The workspace should support video calls and daily use without dead zones.
Common mistake: treating the office like a spare corner rather than a space with real daily requirements.
4. A Study Nook / Homework Room
If your kitchen table does everything (meals, homework, bills, projects), a small study space can make the whole home feel calmer. For many families, this is the most cost-effective way to reduce daily clutter and conflict.
A homework-focused addition works best when it includes:
- Work surfaces sized for real use: Enough depth for books, a laptop, and supplies.
- Good light: Bright, even lighting reduces eye strain and helps kids stay focused.
- Storage that is easy to reach: Drawers or cabinets for supplies so they do not migrate to the kitchen counter.
Common mistake: building a study area without storage, which often turns the space into a new clutter zone.
5. An In-Law Suite or Multigenerational Space
When a parent moves in (or visits often), privacy and accessibility matter. Depending on needs, this may include a bedroom with a nearby bathroom, a wider path of travel, improved lighting, and fewer steps.
Planning considerations that homeowners often overlook:
- Bathroom location: A private or near-private bathroom can be the difference between helpful and stressful.
- Ease of entry: If the suite is meant for long-term use, think about stairs, thresholds, and lighting.
- Independence: Small features (a mini-fridge area, space for a chair, quiet location) can improve comfort for everyone.
If your addition includes a new bathroom or an upgraded existing one, it may help to review bathroom remodel ideas that add value and current bathroom remodel trends for 2026.
Common mistake: designing a suite for current needs only, without thinking about how mobility may change over time.
6. A Larger Kitchen Footprint (Especially for Busy Households)
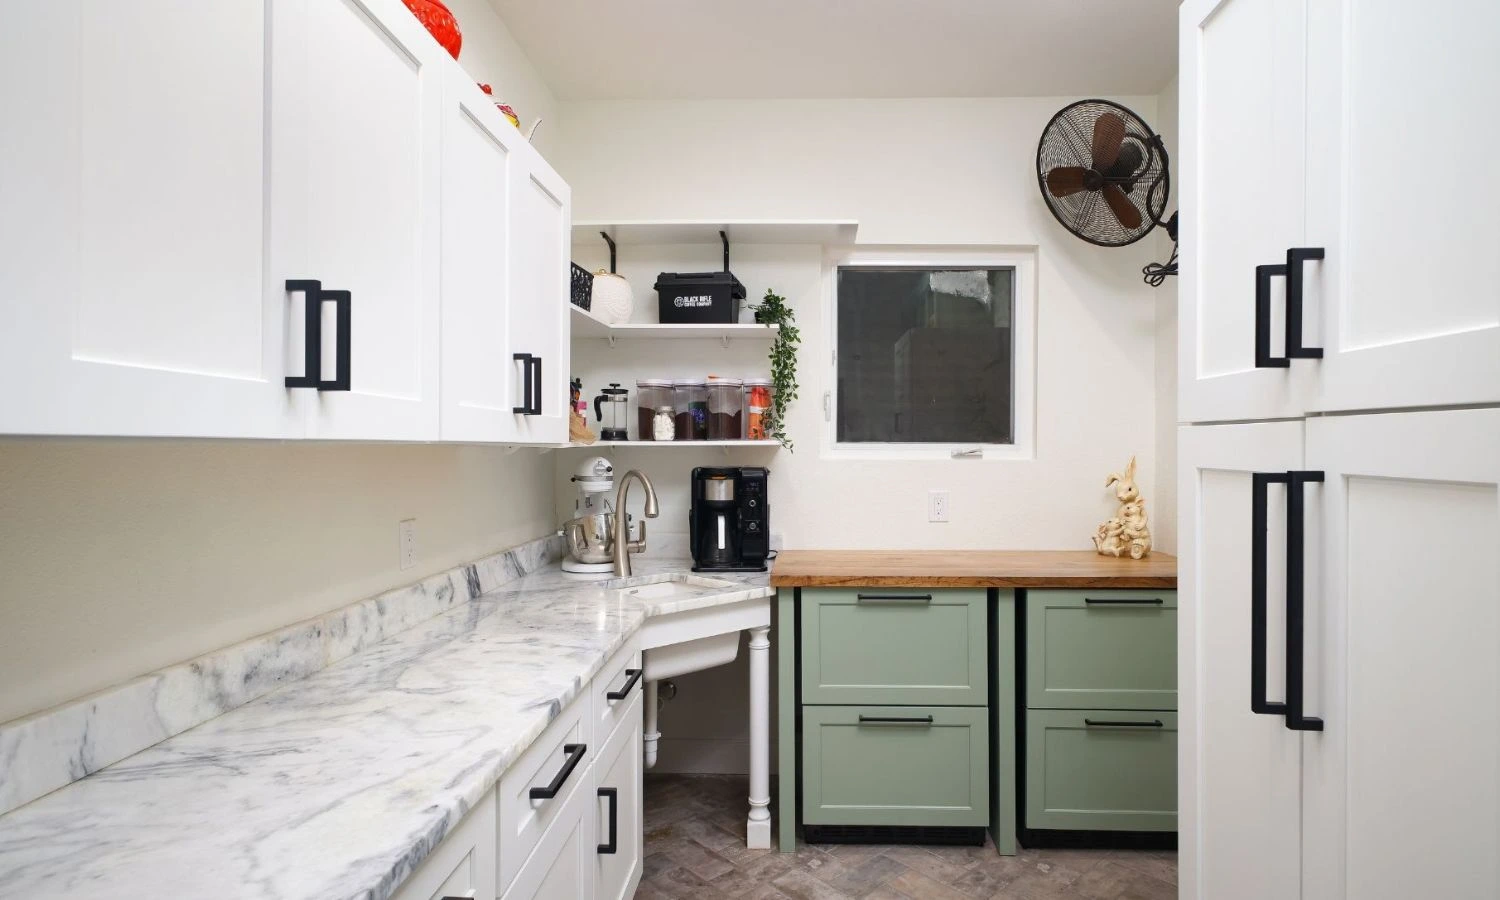
Growing families often feel the pinch most in the kitchen: tight circulation, limited counter space, and not enough storage. Sometimes the best solution is an expansion that improves both function and flow into dining or living areas.
A kitchen-focused addition can help you:
- Create safer walking paths during the busiest times of day
- Improve seating and gathering space without blocking cooking zones
- Add storage where it is truly needed (pantry, dishes, small appliances)
If kitchen updates are part of your scope, you may also want to review kitchen remodeling trends in San Antonio for 2025 to help you prioritize finishes and features that fit your family.
Common mistake: adding space without improving layout. Square footage helps, but flow is what families feel every day.
7. A Flex Room That Can Change With Your Family
A flex room is a practical long-term play: nursery, guest room, hobby room, teen hangout, home office, or even a workout space. The goal is versatility without feeling generic.
Flex rooms tend to stay useful when they include:
- A sensible size: Large enough to furnish in multiple ways.
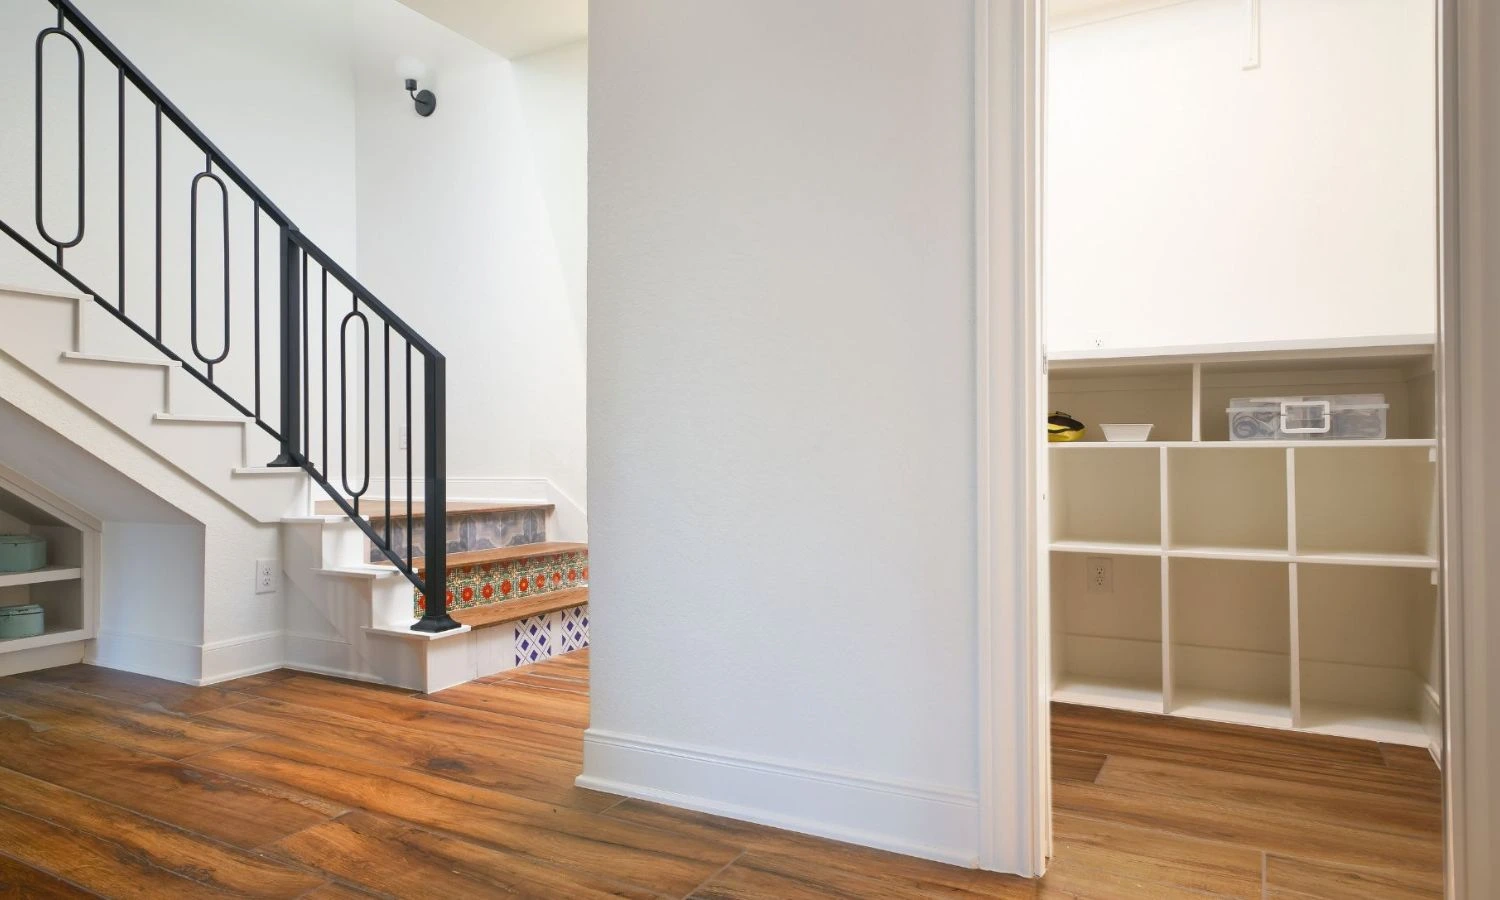
- Storage: A closet or built-in storage expands what the room can be used for.
- Lighting options: Bright when needed, softer when the room becomes a guest space.
Common mistake: designing a flex room without storage, then realizing it cannot work as a bedroom or guest room later.
How to Make the Addition Feel Like It Belongs
The best additions do not look like afterthoughts. They connect cleanly to the home’s structure and feel natural from the inside and out. This is a major reason families prefer experienced design-build remodelers: the new room has to work with what is already there.
In practical terms, it belongs usually means:
- Interior flow: The path into the new room should feel intentional, not like a long hallway to a box tacked on the back.
- Exterior balance: Rooflines, windows, and materials should look planned, not mismatched.
- Natural light and privacy: Window placement affects comfort, neighbor sightlines, and furniture layout.
- Comfort year-round: The heating and cooling plan has to match the new footprint so the room does not run hot in summer or cold in winter.
Homeowners often start by picturing the finished room. That is normal. But when you are adding on room to house, there may be behind-the-scenes work that determines how successful the project feels: foundation and framing, roof integration, drainage, electrical planning, HVAC adjustments, and permitting.
It also helps to understand the most common ways additions are physically placed:
- Rear additions: Often the most visually forgiving from the street, and a common choice for family rooms, larger kitchens, and primary suites.
- Side additions: Can work well on wider lots, but may involve setbacks and driveway or fence considerations.
- Second-story additions: Useful when lot space is limited, but typically involve more structural planning and a different level of disruption.
- Bump-outs: Smaller expansions that add targeted space (for example, a breakfast nook, pantry, or small office) without a full new room.
A trustworthy remodeler will talk through these options in plain language and explain what fits your home and site conditions.
A Simple, Step-by-Step Room Addition Process
Every project is different, but a clear sequence helps homeowners feel in control. If you are comparing contractors, listen for a process that sounds organized and repeatable, not improvised.
- Goals and Priorities – Define what the addition must do for your family (and what would simply be nice). This is also the time to talk about timing, household routines, and any concerns about living through construction.
- Existing-Home and Site Review- Confirm what the home and lot can realistically support (structure, rooflines, utilities, access, drainage, and any neighborhood or HOA considerations). This step helps avoid design concepts that look great but are difficult to build on your property.
- Concept Layouts – Review a few layout directions. Good concept work shows how the addition connects to the rest of the home, what rooms it impacts, and how your daily movement through the home changes.
- Scope and Budget Alignment – Make sure the direction matches your comfort level before going too far. This is where many projects succeed or fail. If the design runs ahead of the budget, families often face stressful redesigns later.
- Selections and Materials – Choose windows, doors, flooring, trim, lighting, and any cabinetry with durability and consistency in mind. Early selections can also help keep schedules on track by avoiding last-minute backorders.
- Permitting and Pre-Construction Planning – Set expectations for timeline, site access, protection of existing spaces, and daily disruption. Families should know where crews will enter, how dust and noise will be managed, and what parts of the home may be temporarily affected.
- Construction and Project Management – Coordinate trades, inspections, scheduling, and communication so the project moves steadily. This is also where clear updates matter most. Families should not have to chase information.
- Final Walkthrough – Review the finished space, address punch-list items, and understand care/maintenance basics for new materials and systems.
Walker Homes & Remodeling is a family-owned design-build firm licensed since 2009 and known for clear communication, project management, and craftsmanship. If you want a deeper look at what ‘design-build’ means and how it helps keep planning and construction aligned, see The Complete Guide to Walker Custom Homes’ Design-Build Process and why choosing a family-owned custom home builder makes a difference.
Budget, Scope, and Financing: What to Talk About Early
Room additions are significant investments because the costs include more than finishes. Depending on your home and the addition type, you may be planning for design, engineering, foundation work, framing, roofing, insulation, windows, siding/brick, electrical, plumbing, HVAC, and permitting. Some additions also affect landscaping, patios, or interior rooms next to the new space.
Cost varies widely, but the drivers are usually consistent. The biggest budget factors tend to include:
- Size and footprint: More square footage generally increases labor and materials across every trade.
- Complexity: Roof tie-ins, changes to existing framing, and difficult connections typically add time and cost.
- Plumbing needs: Adding a bathroom, laundry, or wet bar changes the scope significantly.
- Existing-home changes: Moving doorways, reworking traffic flow, or updating adjacent rooms can be the right choice, but it should be planned for upfront.
- Finish level: Flooring, trim detail, built-ins, and window packages can change the final total.
Helpful early budget conversations usually cover:
- Size vs. finishes: Would you prefer a larger footprint with simpler finishes or a smaller room with upgraded materials?
- What must be included now: For example, rough-in plumbing now vs. adding a bathroom later.
- Phasing options: Completing the addition first, then doing related kitchen or bathroom updates later.
- Contingency planning: Older homes can hide surprises. A responsible plan includes room for the unexpected.
- Financing: If you plan to finance, align the scope with a monthly comfort level from the start.
If you would like a clearer baseline before you set expectations, review the real cost of a home remodel in San Antonio.
Walker Homes & Remodeling offers financing options, which can help some homeowners plan a responsible path forward while keeping the scope realistic.
Design Details That Affect Comfort (and Long-Term Value)
Small design choices often determine whether the new room feels like a true upgrade or just extra square footage. These are details that experienced remodelers in the San Antonio area pay attention to because they affect how the room lives day to day.
- Roofline integration: A clean tie-in protects performance and improves curb appeal.
- Exterior materials: Matching (or thoughtfully complementing) brick, siding, trim, and paint helps the addition look original to the home.
- Floor height transitions: Smooth transitions feel better, reduce tripping risk, and can improve accessibility.
- Insulation and ventilation: Comfort in Texas heat depends on more than square footage. A well-built room should feel consistent with the rest of the home.
- Outlet and lighting planning: Plan for how your family actually lives (charging, lamps, task lighting, TV/data needs). It is much easier to plan this before walls are closed.
- Storage: Closets and built-ins help the whole home stay organized as kids grow.
- Sound control: Especially important for offices, bedrooms, nurseries, and teen spaces.
- Traffic flow: The addition should improve movement through the home, not create new pinch points.
- Door and furniture planning: Door swings, hallway width, and where furniture can realistically go should be checked early, not after framing.
When homeowners are adding on room to house, these details are often where long-term satisfaction is won or lost.
What to Prepare Before Your First Design Meeting
You do not need finished plans to start. But a little preparation makes the first conversation far more productive and helps your remodeler give more accurate guidance.
Before the meeting, try to gather:
- List your top 5 daily frustrations: Where does the home feel crowded or inefficient?
- Make a simple wish list: Must-haves vs. nice-to-haves (and what you would compromise on first).
- Collect 5’10 inspiration photos: Focus on function and layout more than exact finishes.
- Think about timing: School schedules, travel, or work-from-home routines that may affect construction phasing.
- Note your lot constraints: If you have a survey, plat, or HOA guidance, bring it. Even basic information helps.
- Decide on a preliminary budget comfort level: Even a range helps guide realistic options.
It also helps to talk as a family about what the addition should protect. For example: keeping the backyard usable, preserving natural light in a key room, or avoiding construction that blocks the kitchen for weeks.
Red Flags That Signal an Underplanned Addition
A room addition should not feel rushed or vague. Watch for these warning signs early:
- The plan skips a real review of the existing structure or site conditions.
- The layout does not clearly explain how the space connects to the rest of the home.
- Budget discussions avoid trade-offs or do not explain major cost drivers.
- Material selections are pushed to the very end, after key decisions are already locked in.
- Schedule, access, and communication expectations are not discussed upfront.
- The exterior look (roofline, windows, materials) is treated as an afterthought.
- You are asked to commit before you understand what is included in the scope.
A professional process should feel structured: clear scope, clear communication, and a clear plan for how the project will be managed.
Quick Frequently Asked Questions
How long does a room addition usually take?
Timelines vary based on size, complexity, permitting, and how the addition ties into the existing home. A clear plan, early selections, and consistent project management are the biggest factors in keeping a project moving.
Will we need to move out during construction?
Many families stay in the home, but it depends on the scope and how the addition connects to main living areas. It is worth discussing access, dust control, temporary walls, and daily routines early in the process.
Should we also update the kitchen or bathrooms at the same time?
Sometimes it makes sense, especially when the addition changes traffic flow, plumbing, or how the busiest rooms are used. The right answer depends on priorities, budget, and how much disruption you want to handle at once.
Is it better to build out or build up?
Building out is often simpler if your lot allows it. Building up can be a solution when yard space is limited, but it usually involves more structural planning and may feel more disruptive. A site review can help clarify what fits your home.
How do we keep an addition from looking like it was tacked on?
Exterior materials, rooflines, window placement, and interior transitions matter. A design-build team should be able to explain how those details will be handled before construction begins.
Conclusion
Adding a room is a practical way to give a growing family the space they need without losing the home and neighborhood they already enjoy. The best results come from clear goals, thoughtful design, and a process that considers both how the room will look and how it will perform day to day.
If you are considering a room addition in San Antonio or surrounding areas, schedule a consultation with our San Antonio-based team at Walker Homes & Remodeling to talk through your goals and options.